


Planning Curtain Systems Early: Why They Should Be Part of Your Facility Design
When planning a new facility or renovation, curtain and track systems can sometimes be treated as a finishing detail. In reality, considering them earlier in the design process can make it easier to create a space that is functional, flexible and suited to the way the facility will actually be used.
From hospital privacy curtains and industrial divider systems to stage curtains and gym dividers, different environments have very different requirements.
Planning ahead allows the curtain, track and supporting components to be considered alongside the building itself.
At QSD Custom Manufacturing, we work with facilities across Canada to develop custom solutions designed around their space, application and operational needs.
Start With How the Space Will Be Used
Before selecting a curtain or track system, it’s important to understand what the space needs to accomplish.
A hospital may need to create private patient areas. A manufacturing facility might need to separate production zones or control temperature. A school gymnasium may need to accommodate several activities at once, while a theatre needs a curtain system that works with the dimensions and operation of its stage.
Understanding these requirements early helps determine the type, size and configuration of the system.
Healthcare Facilities: Designing for Privacy and Function
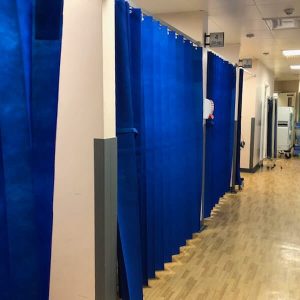
In hospitals, clinics, physiotherapy centres and long-term care facilities, privacy curtain systems need to work within busy clinical environments.
Room configuration, ceiling height, track placement and surrounding equipment can all influence the final design.
QSD healthcare solutions include:
-
Cubicle privacy curtains
-
Endurocide® antimicrobial curtains
-
Custom ceiling-mounted track systems
-
Physiotherapy and treatment-area curtains
-
Shower and changing-area curtains
For new healthcare construction and renovations, involving curtain and track requirements earlier can help ensure the finished system integrates properly into the space.
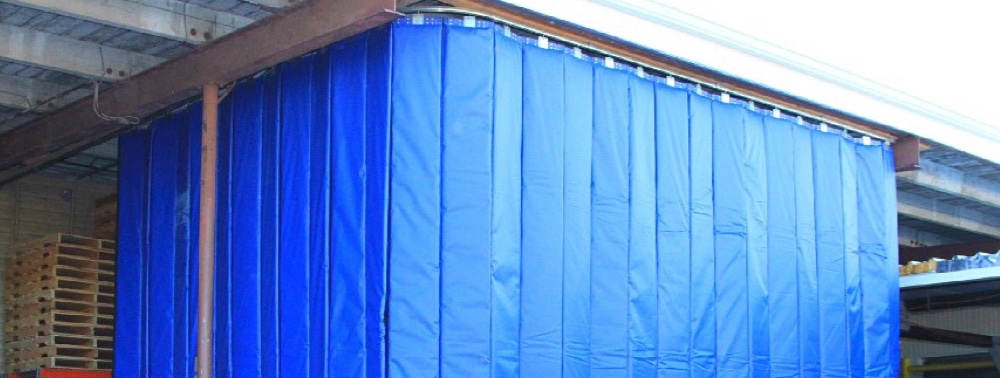
Industrial Facilities: Build Flexibility Into the Floor Plan
Manufacturing plants and warehouses change over time. Production requirements shift, equipment moves and work areas may need to expand or contract.
That’s one reason industrial curtain systems can be an effective alternative to permanent separation.
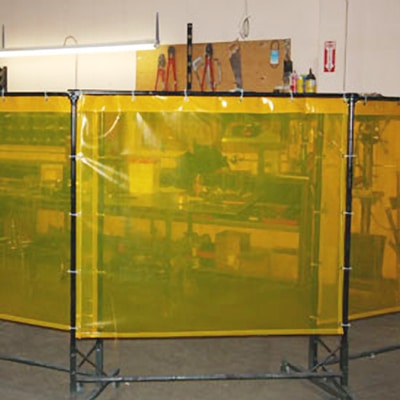
Depending on the application, custom systems can help:
-
Separate work zones
-
Control temperature
-
Reduce noise
-
Contain dust and debris
-
Create welding or wash areas
-
Improve workflow
Planning industrial divider curtains and track systems as part of a renovation or facility design can help businesses create spaces that remain adaptable as operations evolve.
Theatres & Performance Venues: Look Above the Stage
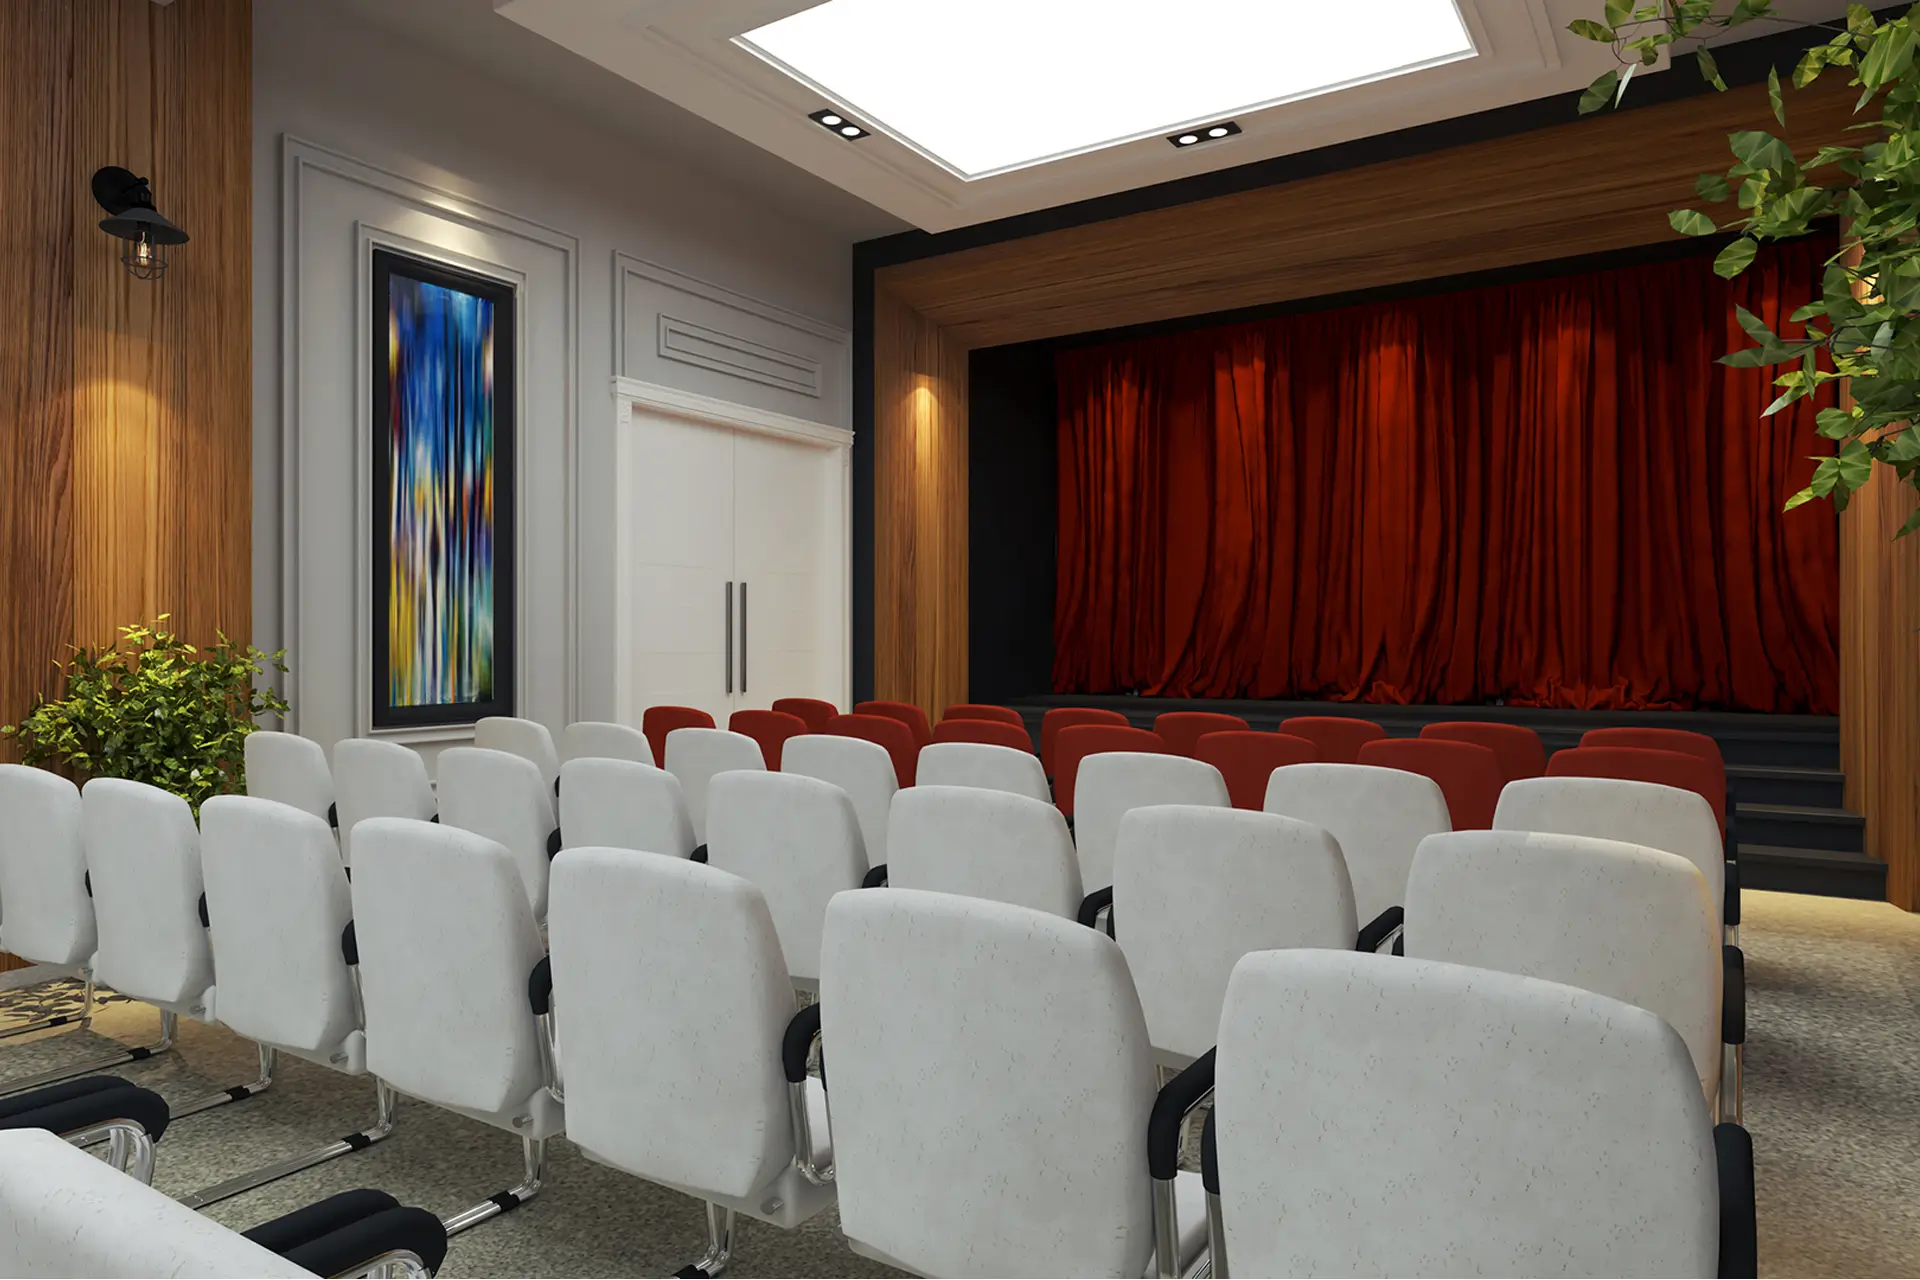
For theatres, schools, churches and performing arts venues, the supporting system is just as important as the stage curtain itself.
Ceiling height, structural support, curtain dimensions, track configuration and method of operation should all be considered when planning the space.
QSD provides custom solutions including stage curtains, masking curtains, track systems, projection screens and stage skirting for performance environments.
Considering these components during the design or renovation stage can help create a cleaner installation and a stage that functions the way it was intended.
Schools & Sporting Facilities: Make One Space Work Harder
Gymnasiums and recreation facilities are often some of the most versatile spaces in a building.
A single gym may accommodate physical education classes, basketball, volleyball, community programming, tournaments and special events.
Custom gym divider curtains, sports netting and basketball backstops can help facilities make better use of that space.
When these systems are incorporated into the planning process, designers can consider ceiling structure, equipment placement and how the gym will need to transition between activities.

Don’t Wait Until the End of the Project
Curtains may be one of the last components installed, but that doesn’t mean they should be one of the last components considered.
Early planning can help ensure that the appropriate mounting locations, dimensions, clearances and track configurations are incorporated into the project before construction is complete.
For architects, contractors and facility managers, this can mean fewer complications when it’s time for installation.
Custom Solutions Start With the Space
There isn’t one curtain or track configuration that works for every building.
Whether you’re designing a healthcare facility in Halifax, renovating an industrial facility in Manitoba, upgrading a school or recreation centre in Saskatchewan, or planning a performance space in Kelowna, QSD can help develop a custom solution around the needs of your facility.
Planning a renovation or new facility? Talk to QSD early in the process to explore curtain, track, divider and facility solutions for your project.


